


the
DETAILS
Use this space to briefly describe what you do and the benefits of wo rking with you.
the
DETAILS
- Our work blends
design direction,
technical planning,
sourcing, and styling.
On the page
On the page
for homeowners, developers, and professionals who value elevated living and a curated lifestyle.
for homeowners, developers, and professionals who value elevated living and a curated lifestyle.
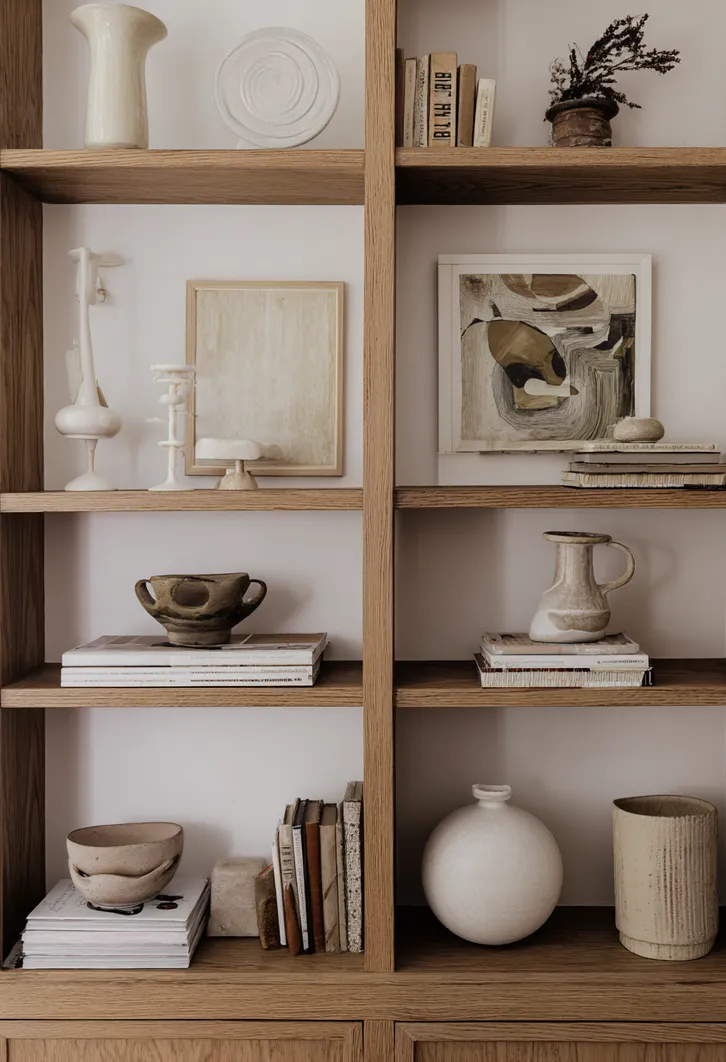
WE BELIEVE IN
BUILDING BLOCKS
WE BELIEVE IN
BUILDING BLOCKS
Focusing on clarity, flow, and refined execution. For clients who seek clarity before committing to construction or major purchases.
— Guided by structure, strategy, and well-considered design. Our tiered services allow you to begin with strategic direction, then layer in design development and execution as your project evolves.
Strategic guidance before major decisions are made.
For clients seeking clarity before committing to construction, furnishings, or significant investments, our process is designed to create direction first — helping projects evolve intentionally and cohesively over time.
We guide clients through concept development, design refinement, and execution support based on the level of involvement needed.
We tend to work best with clients who bring curiosity, taste, and intention to how they live — even if they’re still discovering their style.
We tend to work best with clients who bring curiosity, taste, and intention to how they live — even if they’re still discovering their style.
who we work with /
our clients are
wine enthusiasts
avid-readers
art-inclined
adventurous
well-traveled
planning their next trip
busy professionals
culture-forward
playful
unapologetic
intentional about how they live & work
who we work with /
our clients are
Our Services
explore ways to work with us
explore ways to work with us
TIER I
TIER I
FULL-SERVICE INTERIOR DESIGN
Thoughtful spaces designed with clarity, intention, and strategy.
We guide renovations and furnishing projects from concept through completion
— balancing aesthetics, functionality, lifestyle, and execution to create
spaces that feel elevated, personal, and deeply considered.
CONCEPT DEVELOPMENT
Vision + strategy
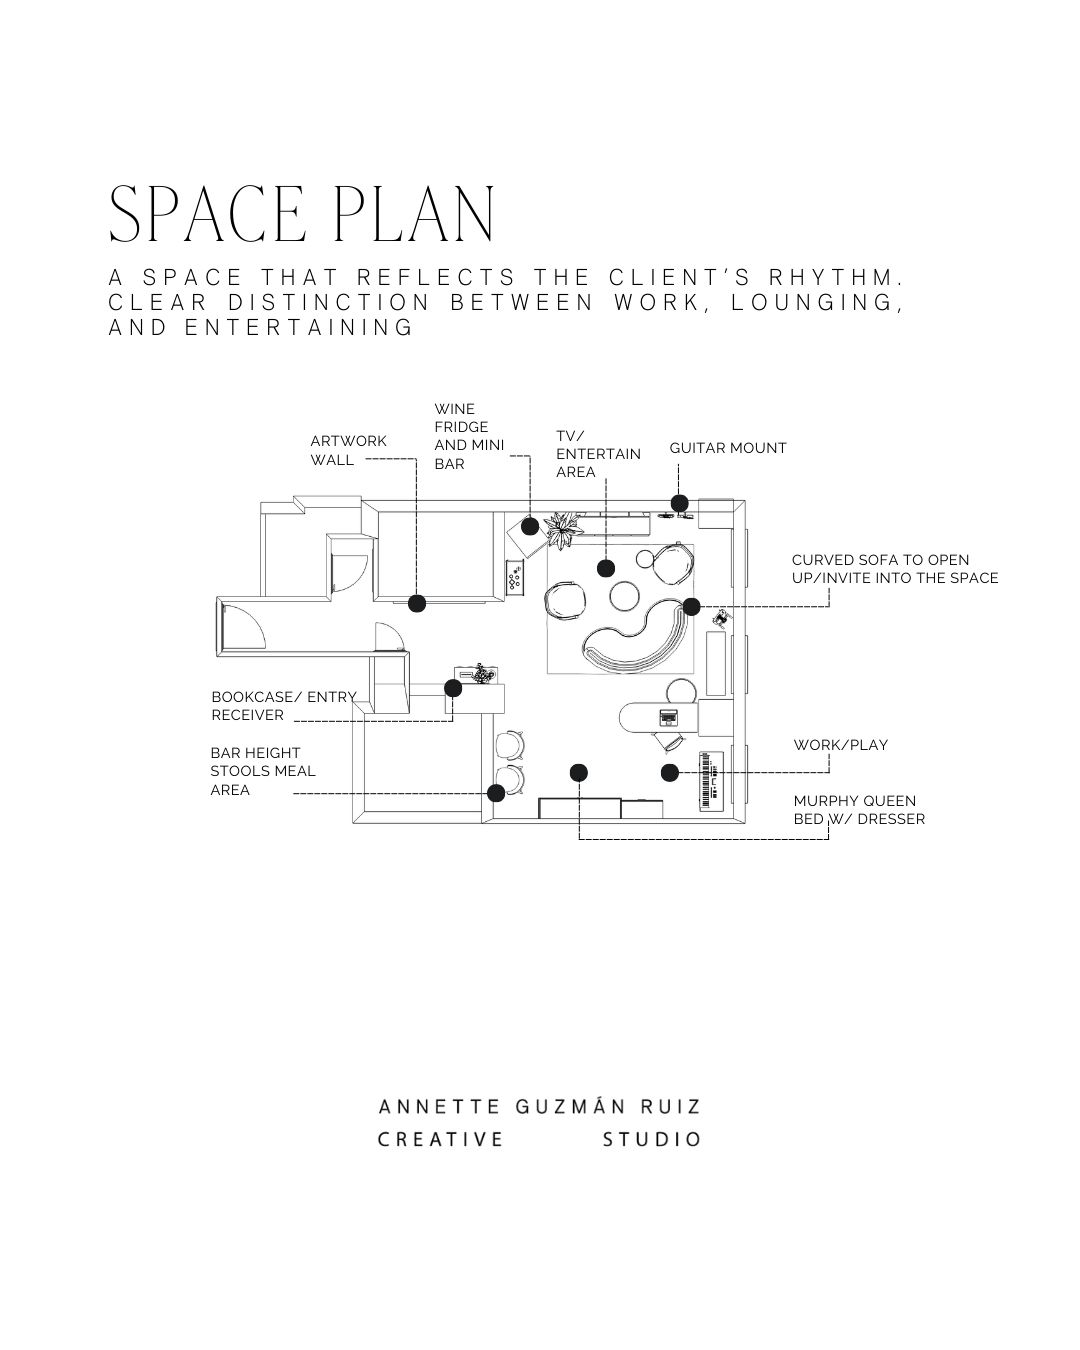
Strategic concept direction for clients who want clarity before committing to construction or major purchases. This phase defines the vision, spatial approach, and design language.
— translating how you live, work, and gather into a cohesive direction. You’ll leave with a clear framework to move forward confidently, whether you continue with us or execute independently.
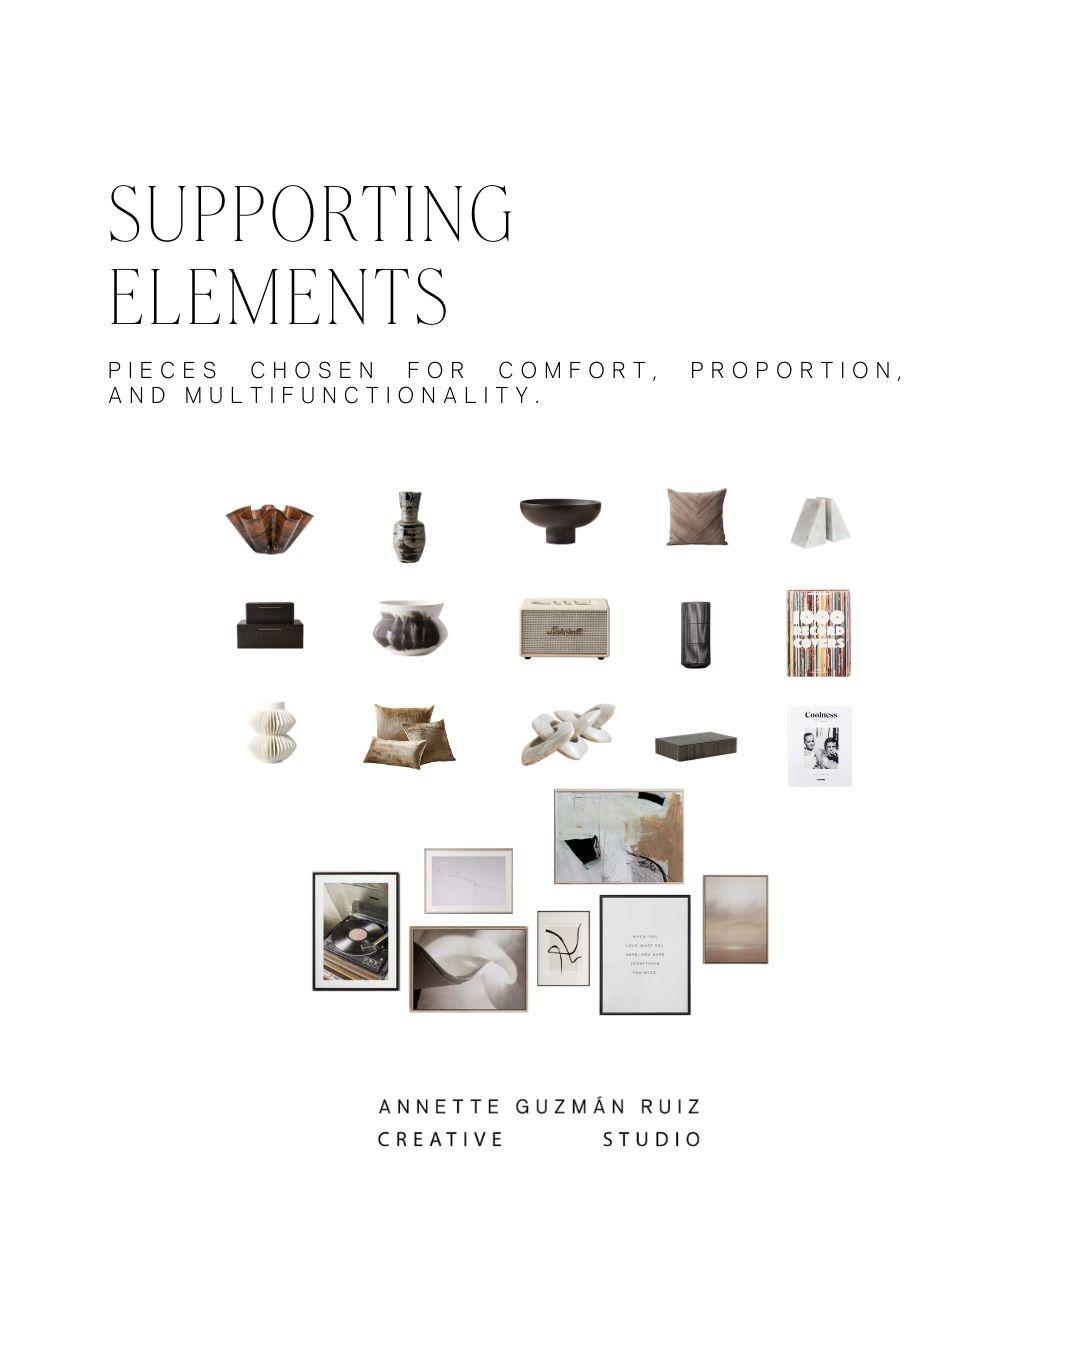
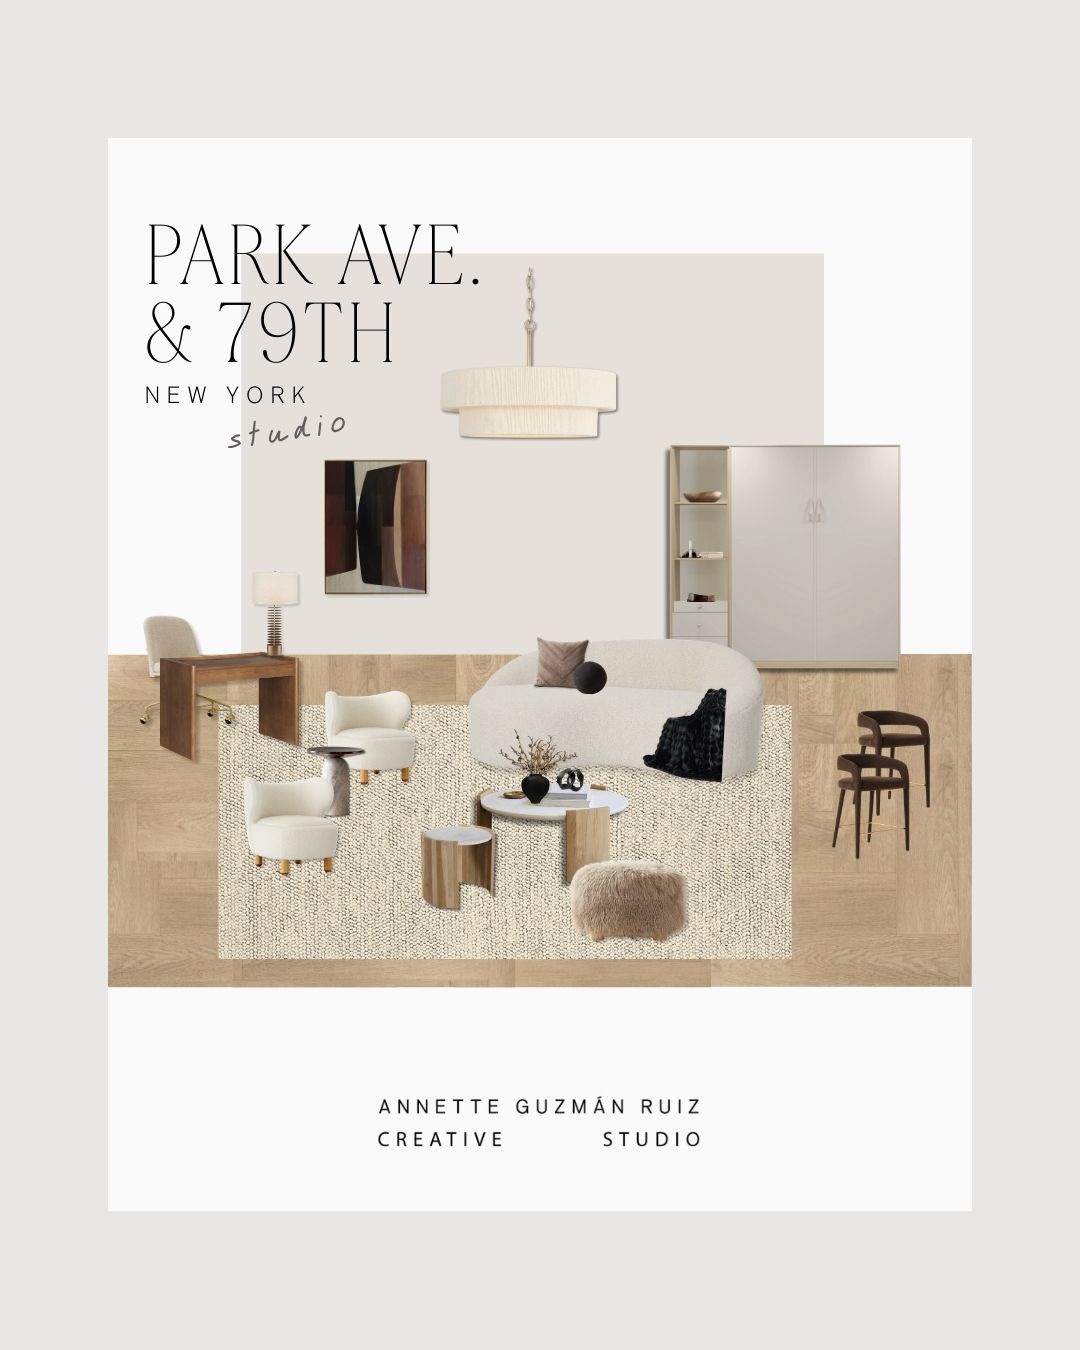
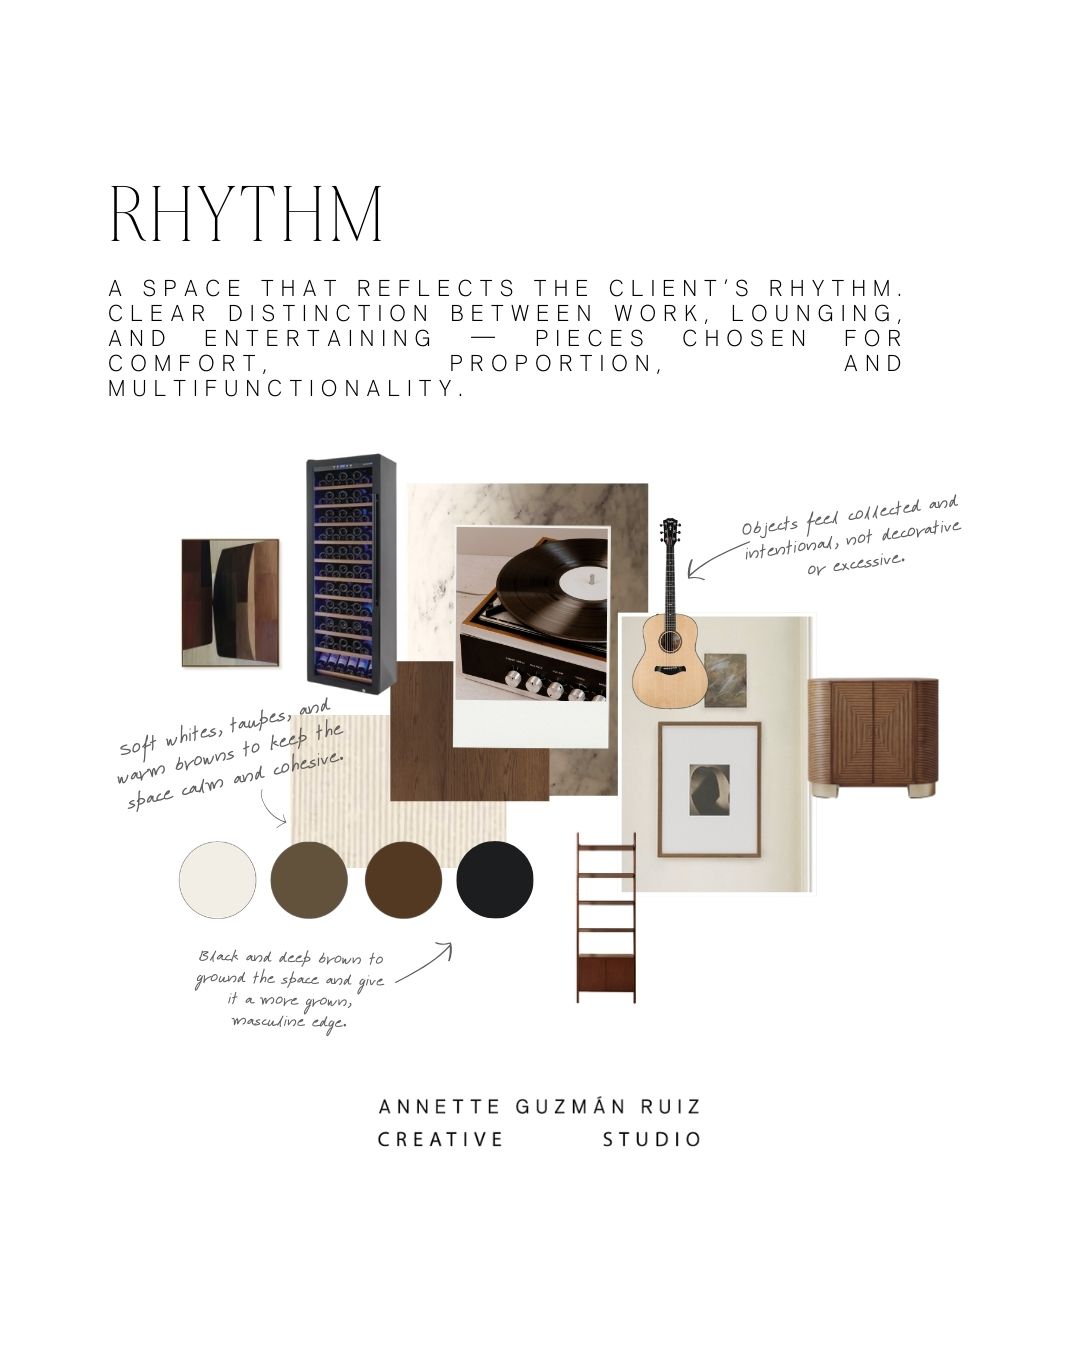
OUR PROCESS
01 — CONCEPT DEVELOPMENT
Vision + strategy

This initial phase establishes the overall direction of the project — defining the vision, spatial approach, aesthetic language, and functional priorities.
We translate how you live, work, gather, and move through a space into a cohesive design framework that guides the project moving forward.
What to expect:
— A curated concept direction tailored to your space
— A clear spatial strategy and design language
— Actionable guidance you can implement with or without us
— The option to continue into design development or full-service support
— Delivered as a concise concept deck you can reference throughout your project
Includes:
— Conceptual design framework
— Up to three space plan options
— Curated color palette options
— Furniture recommendations with placement and scale guidance
— Renovation checklist
— Budget planning template
— Professional design guidance and best practices
Delivery:
2–4 weeks from kickoff
Suspendisse quam tortor, bibendum egestas convallis in, elementum eu justo. Pellentesque vel tristique ipsum, id iaculis purus. Fusce mollis.
design development
Decisions + Materials, finishes,
furniture selections, & design detailing.
02 — DESIGN DEVELOPMENT
Decisions + Materials, finishes, furniture
selections, design detailing.
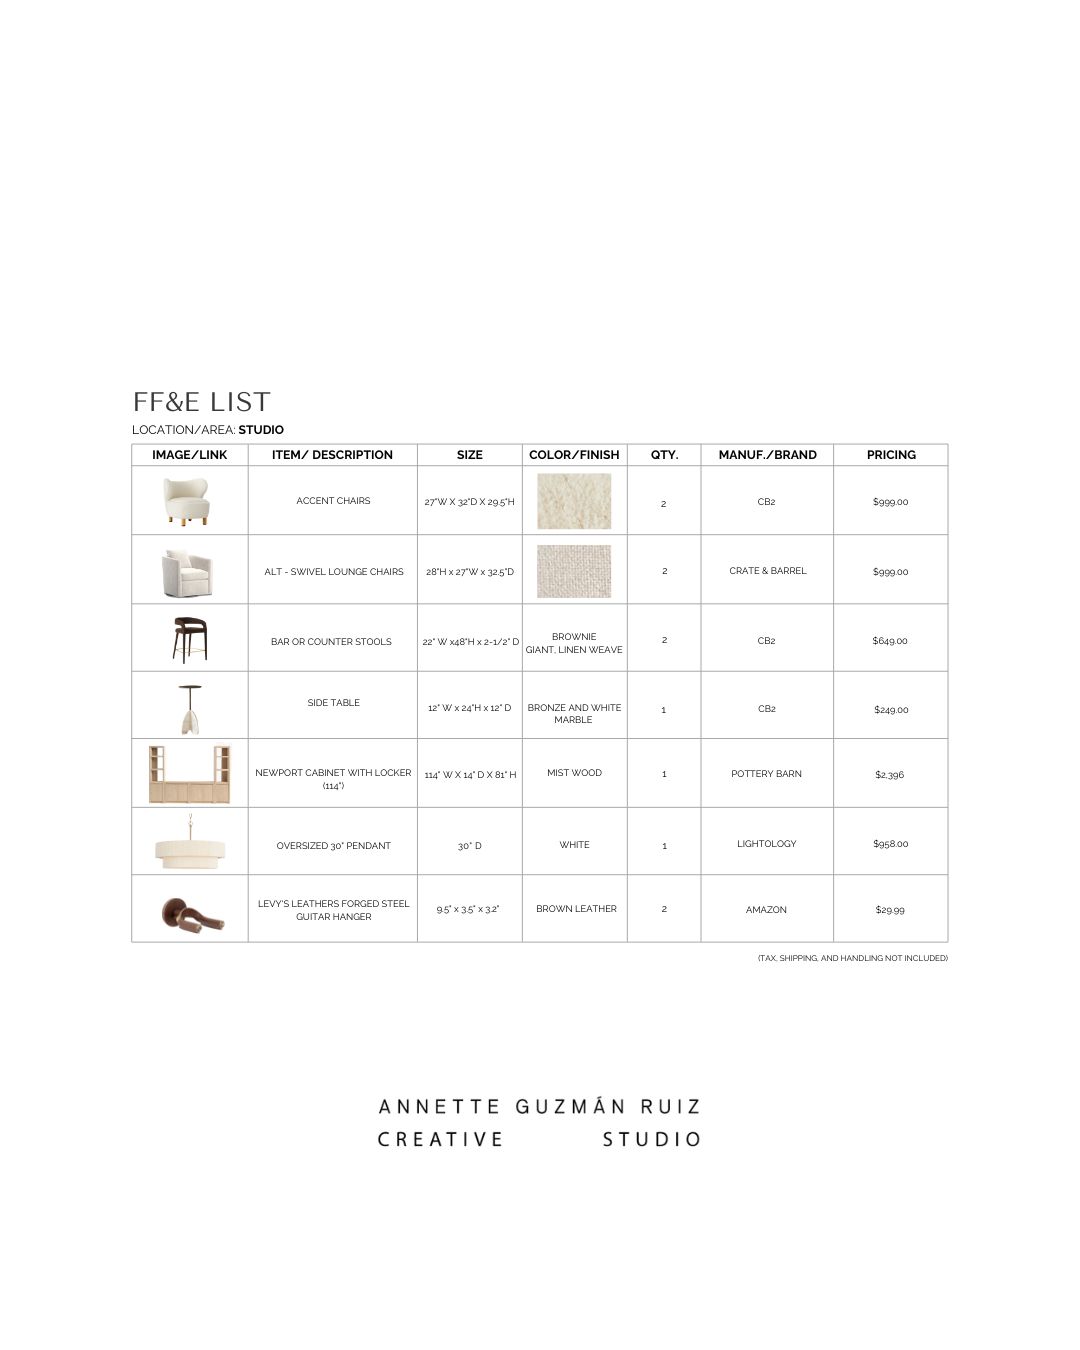
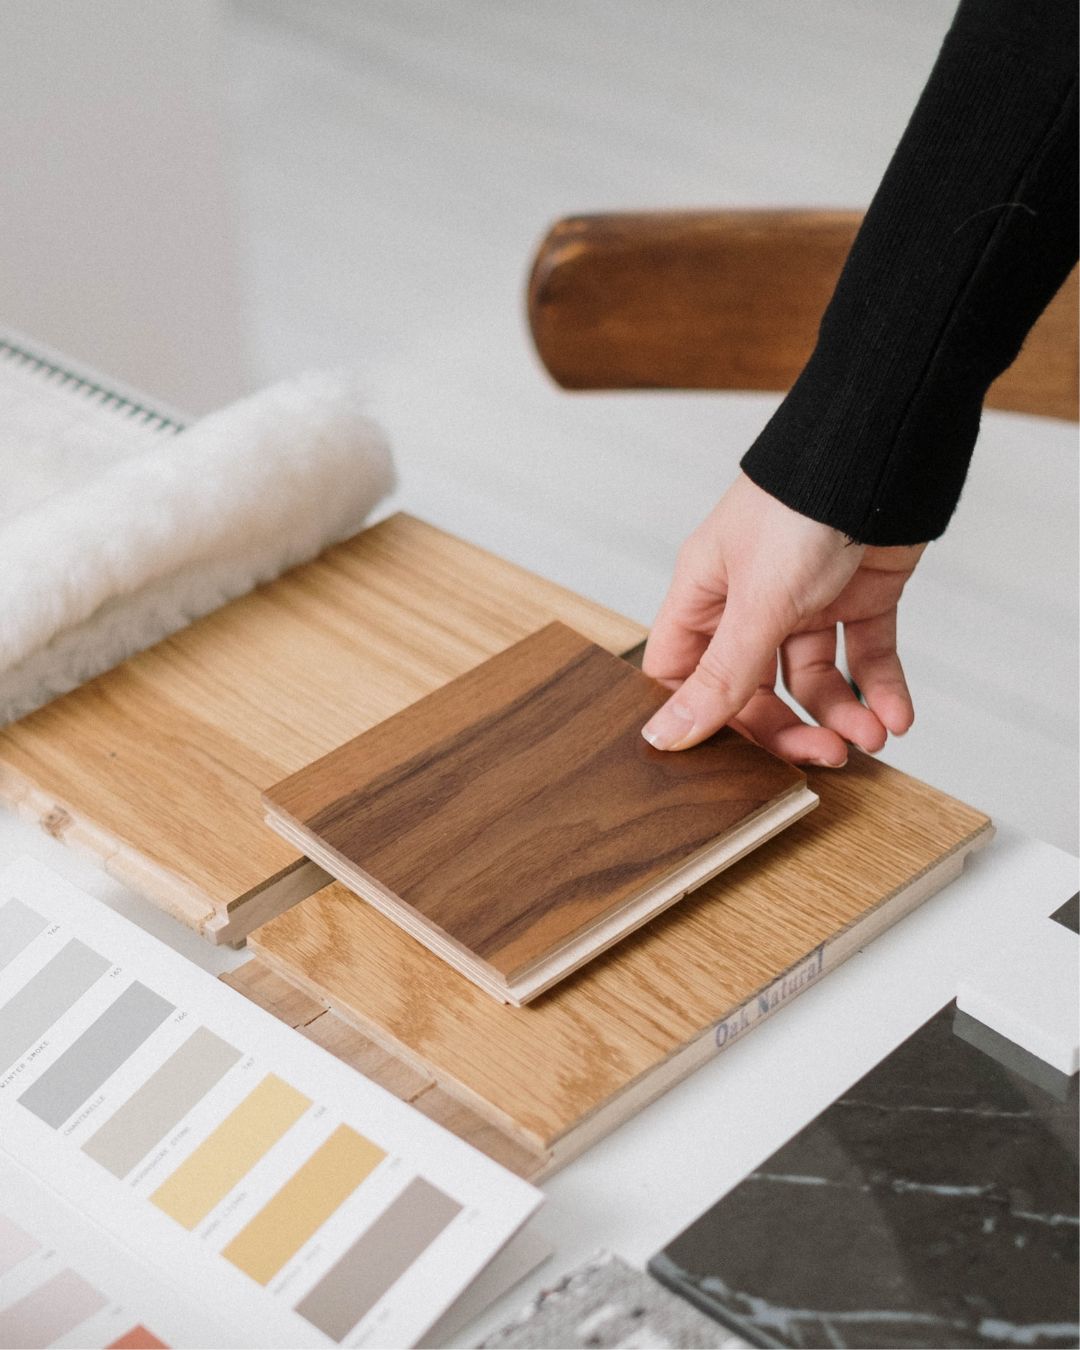

Once the concept direction is approved, we begin refining the project through layouts, material palettes, furniture selections, detailing, and overall coordination.
This phase transforms the vision into a more developed and decision-ready design direction.
Ideal for clients who want a strong design foundation with precise layouts, material placement, and decision-ready documentation — while managing construction independently.
This phase builds on the approved concept to create detailed, coordinated design direction you can confidently hand off to contractors and vendors.
What to expect:
— A cohesive design developed from your approved concept
— Clear layouts with precise placement of furniture and materials
— Detailed selections to guide purchasing and coordination
— Decision-ready documentation to support contractor pricing and execution
— The option to continue into full-service support if desired
Includes:
— Conceptual design framework
— Up to three space plan options
— Curated color palette options
— Furniture recommendations with placement and scale guidance
— Renovation checklist
— Budget planning template
— Professional design guidance and best practices
Delivery:
4–8 weeks from kickoff
(Timeline varies based on scope and number of rooms.)
CONSTRUCTION-READY DESIGN
Technical documentation + Specifications, ordering, vendor coordination, implementation planning.
For Clients preparing for renovation or new construction who want their project documented properly before permits, bidding, and build —while managing construction independently or with their own GC.
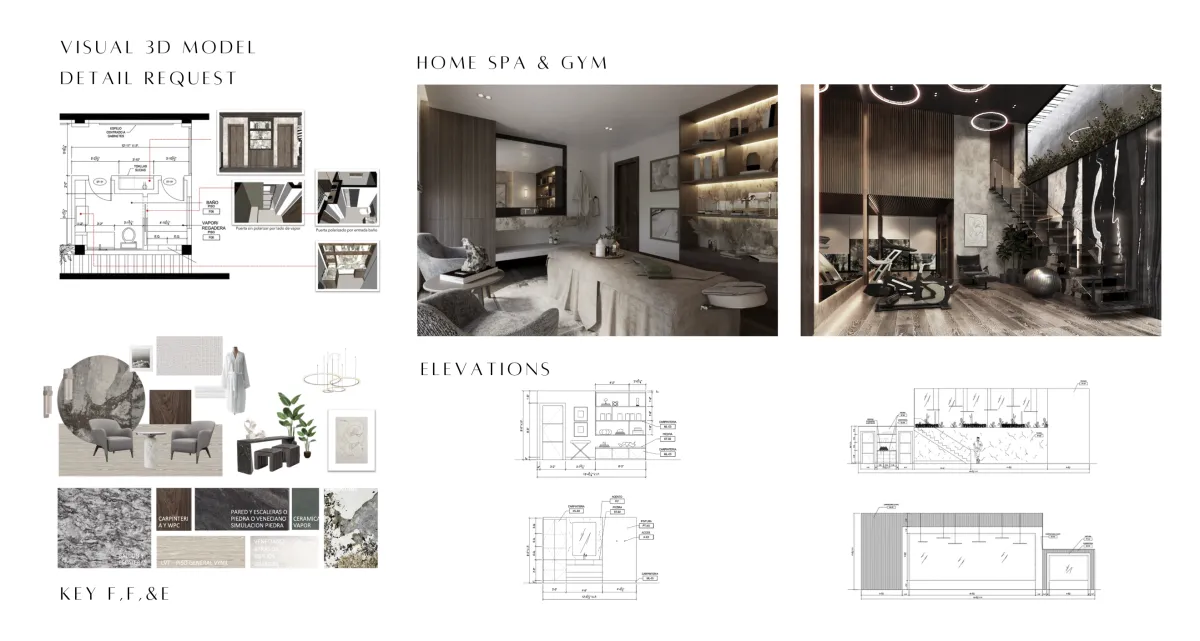
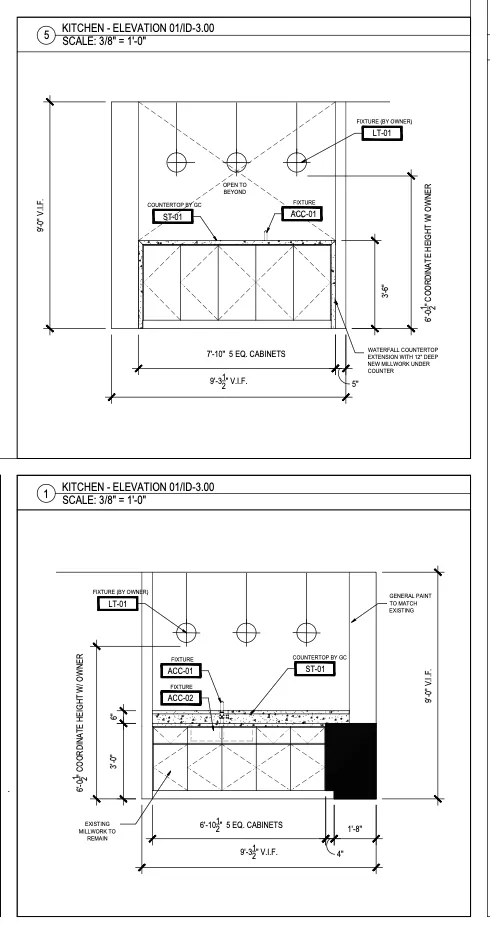
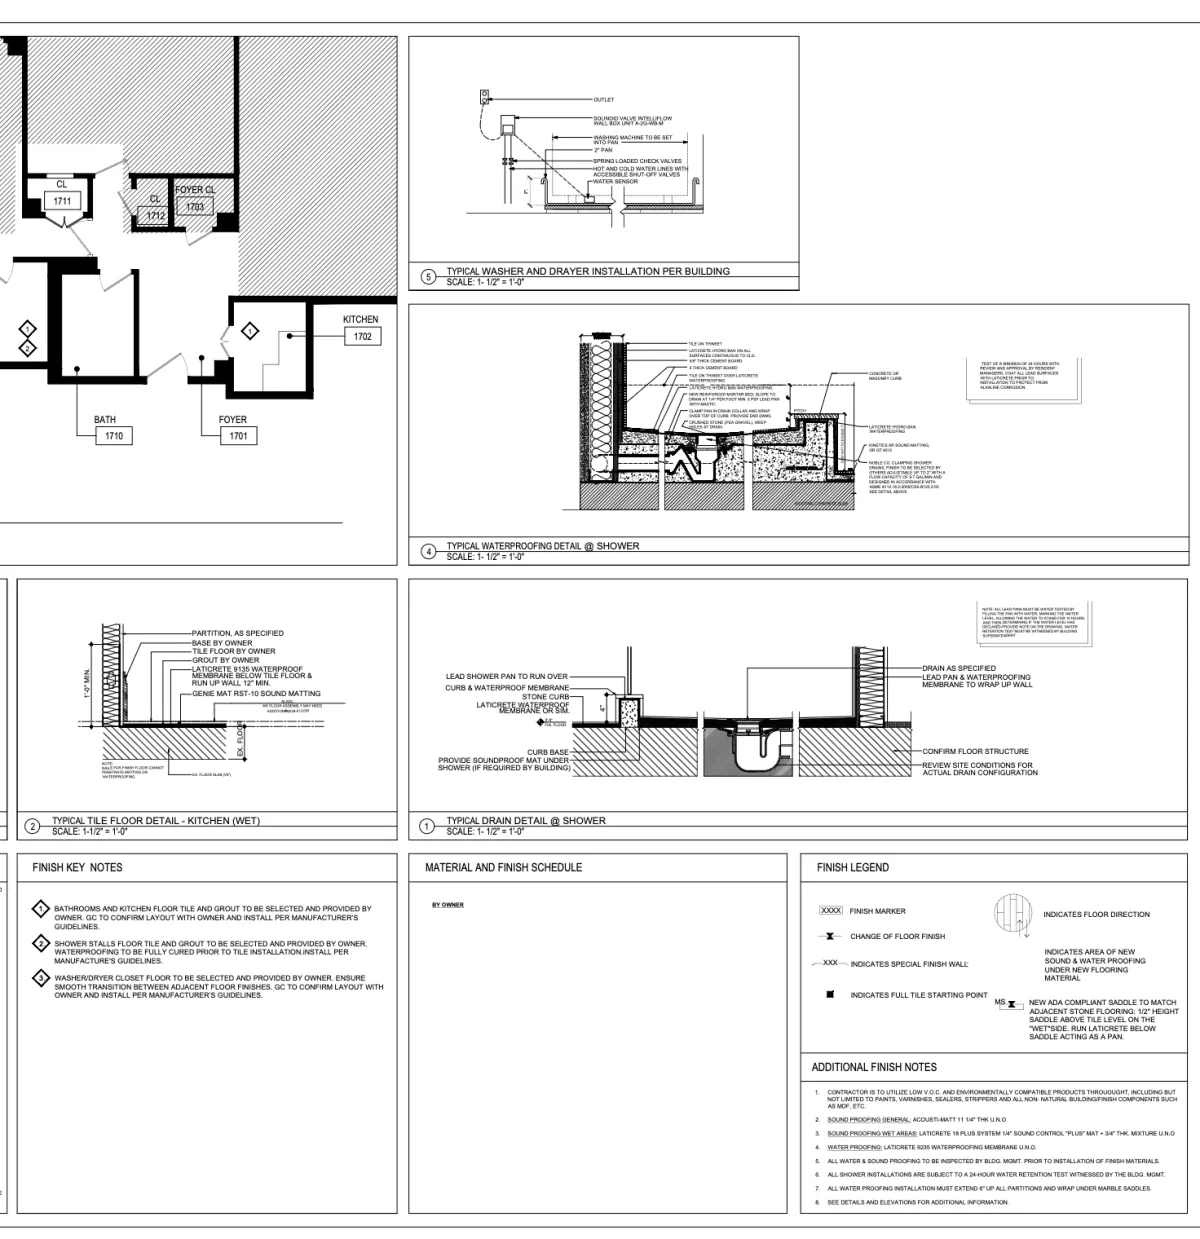
This phase translates the approved design into contractor-ready documentation and coordination support—so pricing is accurate, timelines are realistic, and execution runs smoothly.
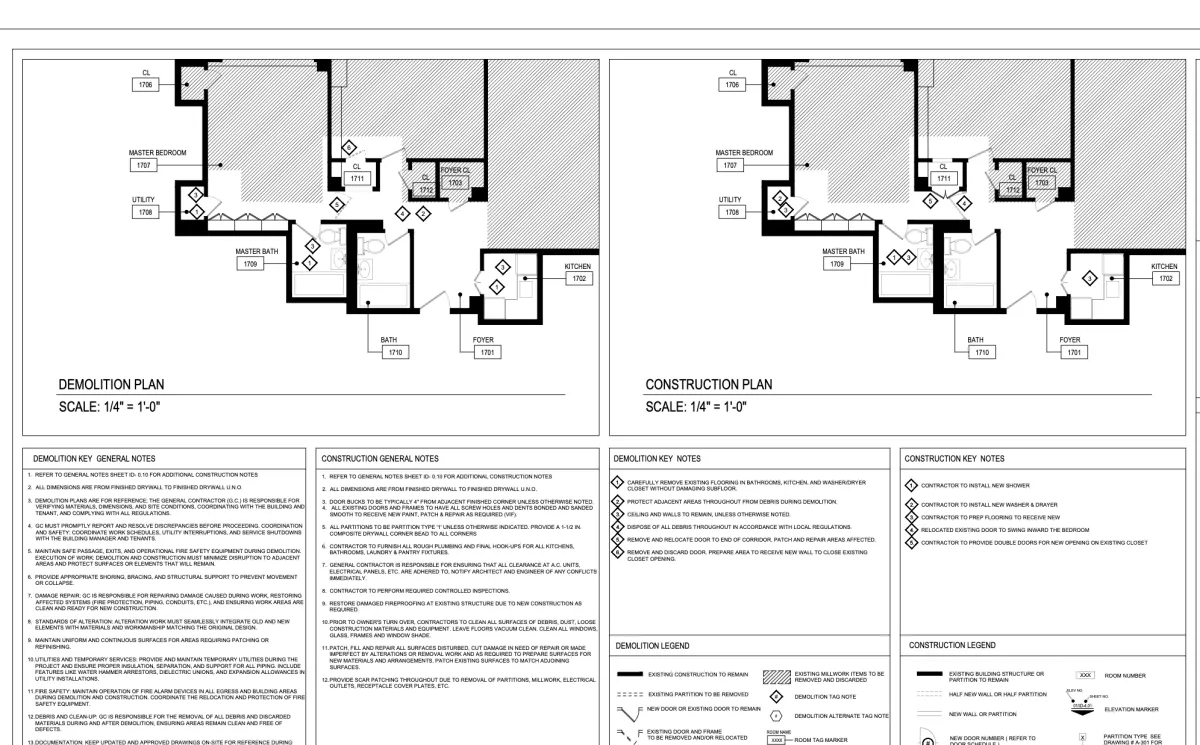
03 — CONSTRUCTION-READY DESIGN
Technical documentation + Specifications, ordering, vendor coordination, implementation planning.
For renovation and construction projects, we prepare detailed documentation and specifications intended to support pricing, contractor coordination, and implementation planning.
This phase helps ensure the design is communicated clearly before construction begins.
What to expect:
— Construction-ready drawings and specifications
— Clear scope definition to support accurate GC bids
— Coordination with your contractor and key vendors to resolve details before build
— A tighter budget and timeline through early issue-spotting
— Fewer surprises during construction
— The option to continue into full-service execution and oversight
Includes:
— Detailed space plans, elevations, and key details (scope-appropriate)
— Finish schedules + material specifications
— Millwork and built-in design details (as applicable)
— Lighting plans and reflected ceiling plans (as applicable)
— Kitchen/bath layouts and fixture coordination (as applicable)
— Design documentation for permit/bid sets (in collaboration with GC/architect where required)
— Vendor coordination support to confirm specs and lead times
— Pre-construction review to flag risks, conflicts, and cost drivers
Delivery:
6–10 weeks from kickoff
(Timing varies by scope, permitting needs, and number of rooms.)
Full-Service Execution
Continuous Procurement + Construction Oversight, Contractor communication, site visits.
Ideal for clients who value convenience, trust the process, and want a dedicated design team to manage complexity, logistics, and execution on their behalf.
This tier is our most comprehensive offering
—where we lead the design through procurement and construction, managing details, coordination, and decisions so you can focus on living your life.
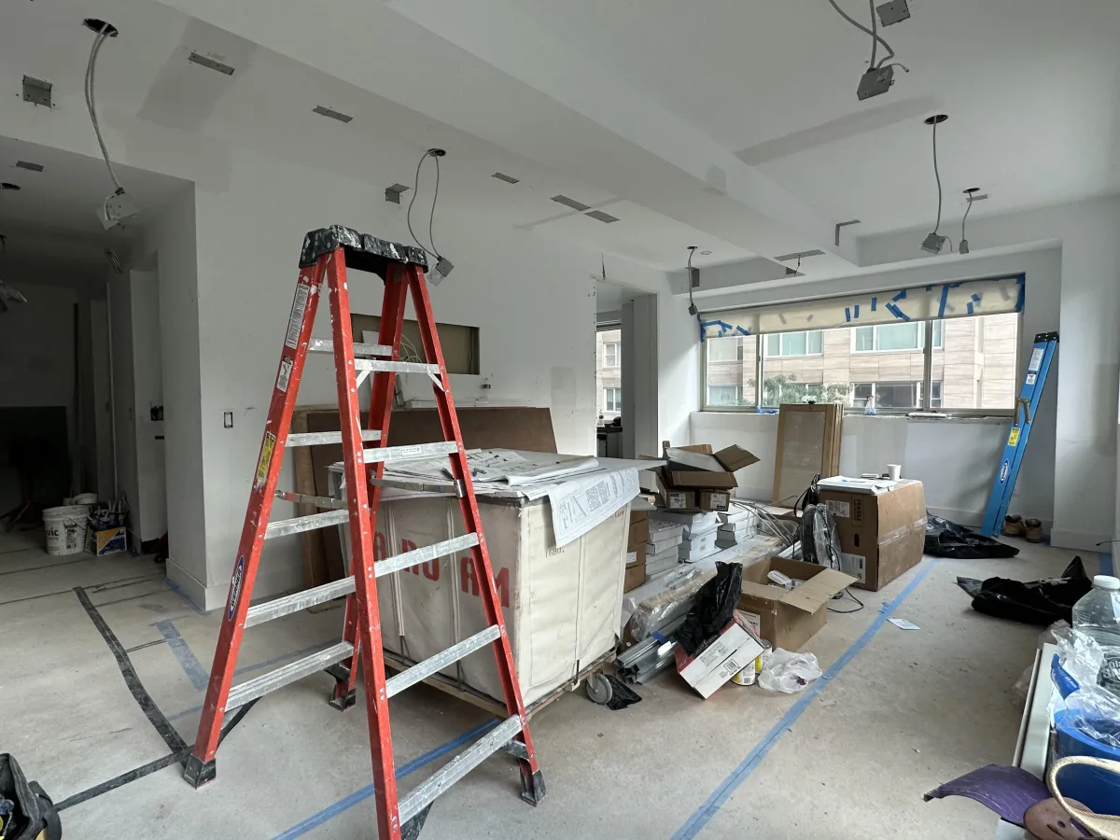
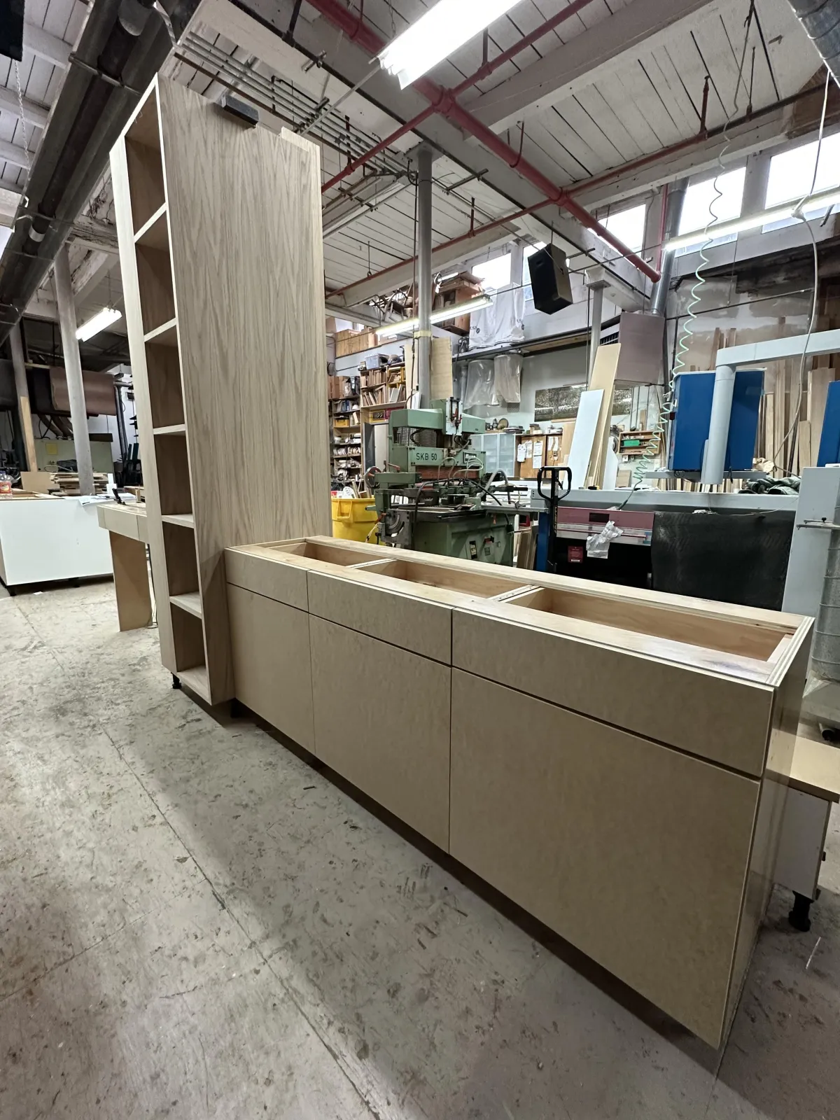
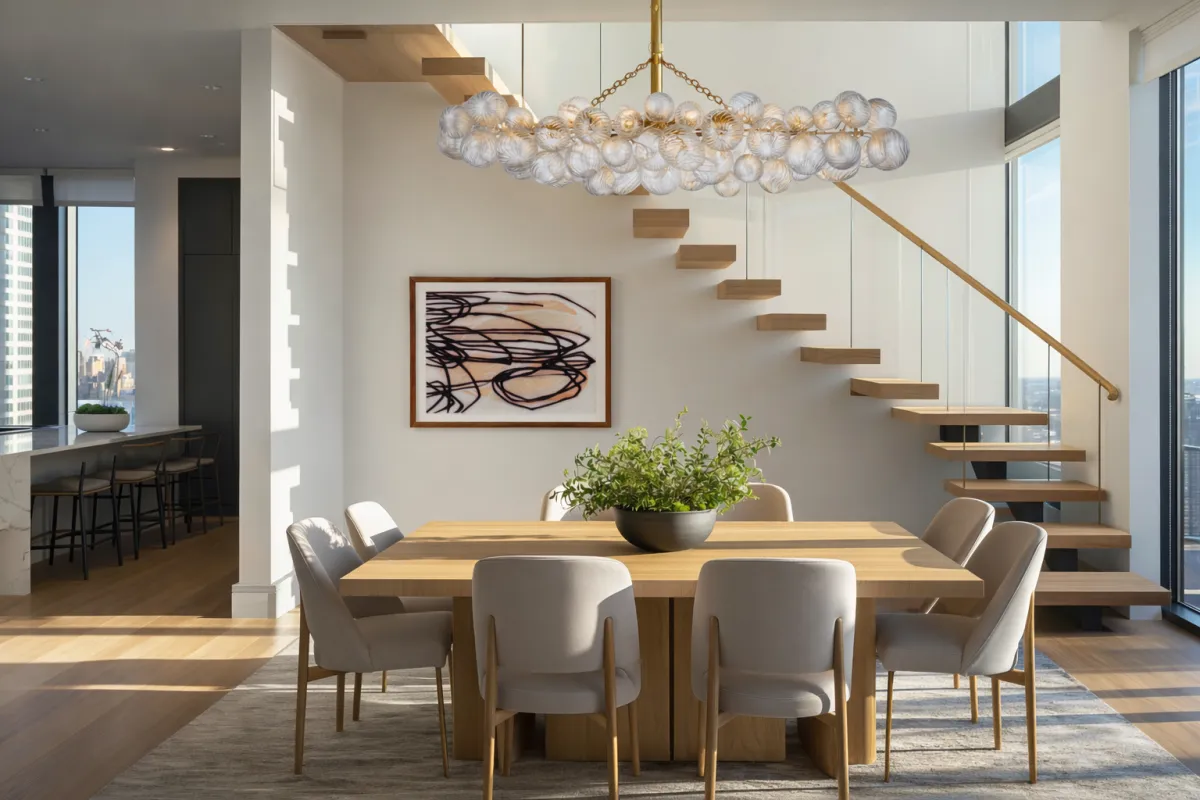
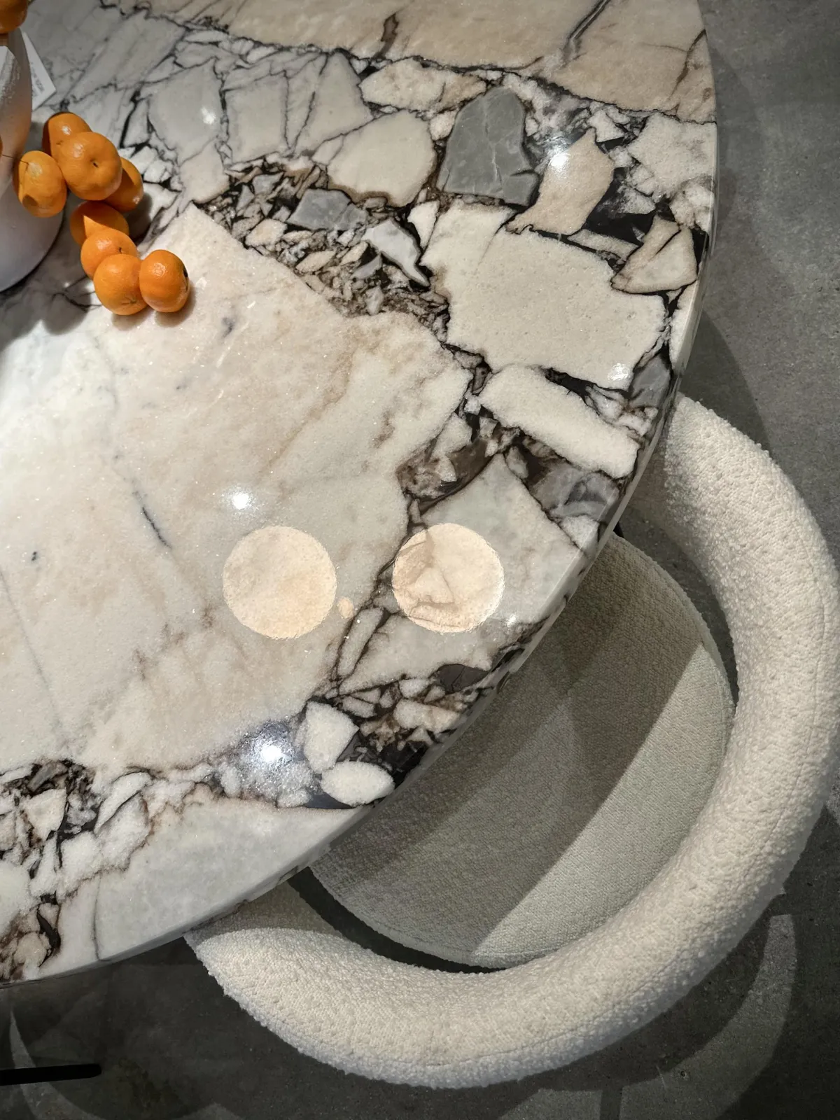
04 — EXECUTION + OVERSIGHT
Continuous Procurement + Construction Oversight, Contractor communication, site visits.
Our most comprehensive level of support — where we oversee procurement, vendor coordination, installations, and ongoing project communication to help bring the design to life cohesively and intentionally.
Ideal for clients wanting a streamlined, highly supported experience from beginning to completion.
What to expect:
— A hands-on, white-glove design partnership
— End-to-end coordination from concept through installation
— Vendor, fabricator, and contractor collaboration
— Procurement, tracking, and delivery coordination
— Ongoing design oversight to ensure quality and intent
— Fewer decisions, fewer surprises, and a smoother build process
— A finished space that reflects the original vision—down to the details
Includes:
— Design leadership throughout construction and installation
— Procurement and order management for furniture, lighting, and finishes
— Vendor and trade coordination
— Review of shop drawings and samples
— Site visits and design check-ins (as applicable)
— Installation styling and final walkthrough
— Issue resolution and design-driven problem solving during build
— Ongoing refinement to protect the original design intent
Delivery:
Project-based timeline
(Aligned with construction schedule and procurement lead times.)
Looking for
one-offs?
DESIGN ADVISORY consultation
Flexible, focused support
Sometimes full-service design isn’t necessary
— but strategic guidance still is.
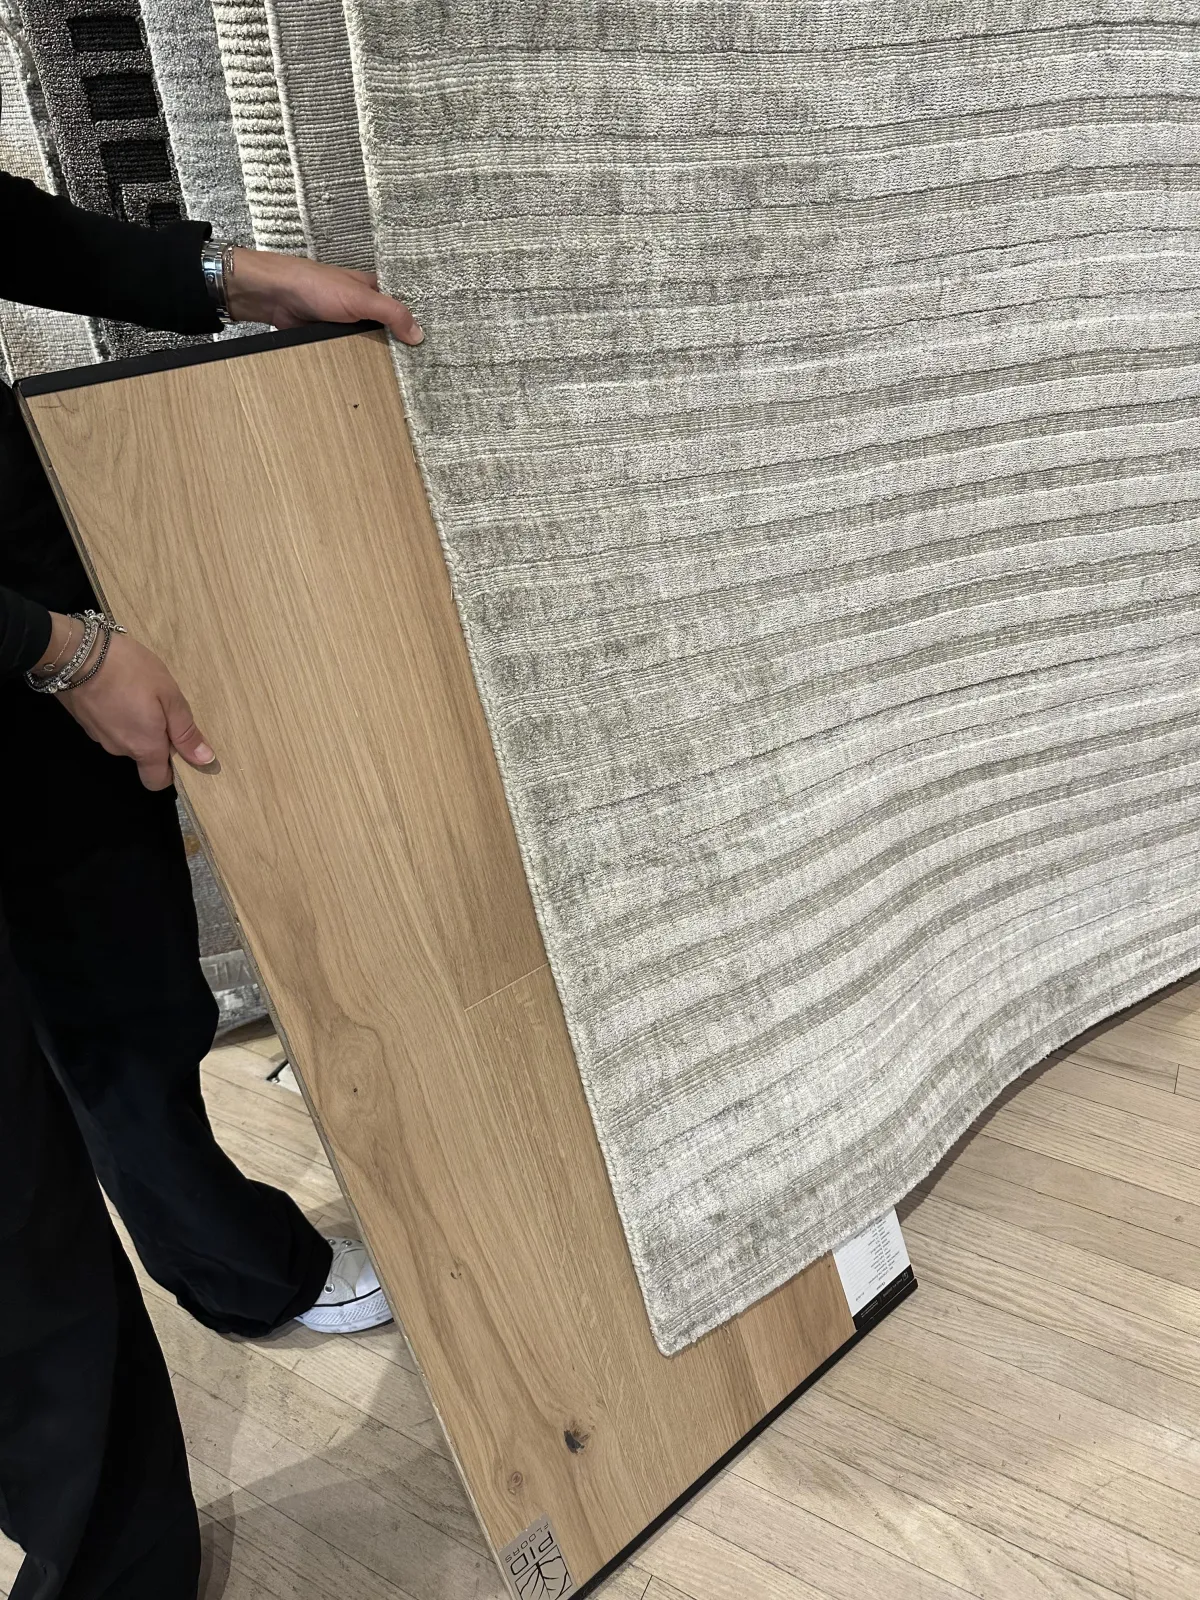
These advisory sessions are designed for homeowners, furnishing projects, renovations in progress, or clients wanting professional design support without committing to a comprehensive design package.
Whether you’re refining a layout, making renovation decisions, sourcing key pieces, or finishing a space post-construction, these sessions provide focused, high-level direction tailored to your project.
Clients use these hours as a focused sprint over a few days or weeks — either to create momentum before moving into full-service design or to support final styling and curation after a renovation or move-in. This is strategic, high-level support to help you move forward with confidence — whether you’re making key renovation decisions, refining a room, or bringing a space together once the construction is done.
These sessions are best used to:
– Get unstuck on layout, finishes, or flow
– Pressure-test ideas before you commit
– Style and curate a space post-renovation or move-in
– Avoid costly design mistakes
Create a clear, intentional direction for your space — whether you’re planning ahead or finishing strong.
This isn’t surface-level styling. It’s senior-level design thinking applied to real decisions, in real time.
Clients use these hours as a focused sprint over a few days or weeks — either to create momentum before moving into full-service design or to support final styling and curation after a renovation or move-in. This is strategic, high-level support to help you move forward with confidence — whether you’re making key renovation decisions, refining a room, or bringing a space together once the construction is done.
These sessions are best used to:
– Get unstuck on layout, finishes, or flow
– Pressure-test ideas before you commit
– Style and curate a space post-renovation or move-in
– Avoid costly design mistakes
Create a clear, intentional direction for your space — whether you’re planning ahead or finishing strong.
This isn’t surface-level styling. It’s senior-level design thinking applied to real decisions, in real time.
Private design day
Intensive, immersive design support
A focused high-touch session designed for clients wanting to make meaningful progress quickly.
Best for:
– Renovation planning + design direction
– Finish/material selections
– Layout + flow refinement
– Furniture + styling decisions
– Walkthroughs + contractor coordination
– Strategic decision-making in real time
Ideal for clients wanting concentrated design support over a dedicated block of time.
Clients use these hours as a focused sprint over a few days or weeks — either to create momentum before moving into full-service design or to support final styling and curation after a renovation or move-in. This is strategic, high-level support to help you move forward with confidence — whether you’re making key renovation decisions, refining a room, or bringing a space together once the construction is done.
These sessions are best used to:
– Get unstuck on layout, finishes, or flow
– Pressure-test ideas before you commit
– Style and curate a space post-renovation or move-in
– Avoid costly design mistakes
Create a clear, intentional direction for your space — whether you’re planning ahead or finishing strong.
This isn’t surface-level styling. It’s senior-level design thinking applied to real decisions, in real time.
design concierge
Flexible design support, as needed
Ongoing hourly advisory support for clients needing a professional design eye throughout their project.
Best for:
– Sourcing questions
– Paint, finish, or furnishing guidance
– Layout feedback
– Styling support
– Reviewing selections before purchasing
– General design check-ins throughout a project
Perfect for clients managing portions of the project independently while still wanting expert guidance along the way.
Clients use these hours as a focused sprint over a few days or weeks — either to create momentum before moving into full-service design or to support final styling and curation after a renovation or move-in. This is strategic, high-level support to help you move forward with confidence — whether you’re making key renovation decisions, refining a room, or bringing a space together once the construction is done.
These sessions are best used to:
– Get unstuck on layout, finishes, or flow
– Pressure-test ideas before you commit
– Style and curate a space post-renovation or move-in
– Avoid costly design mistakes
Create a clear, intentional direction for your space — whether you’re planning ahead or finishing strong.
This isn’t surface-level styling. It’s senior-level design thinking applied to real decisions, in real time.
Clients use these hours as a focused sprint over a few days or weeks — either to create momentum before moving into full-service design or to support final styling and curation after a renovation or move-in. This is strategic, high-level support to help you move forward with confidence — whether you’re making key renovation decisions, refining a room, or bringing a space together once the construction is done.
These sessions are best used to:
– Get unstuck on layout, finishes, or flow
– Pressure-test ideas before you commit
– Style and curate a space post-renovation or move-in
– Avoid costly design mistakes
Create a clear, intentional direction for your space — whether you’re planning ahead or finishing strong.
This isn’t surface-level styling. It’s senior-level design thinking applied to real decisions, in real time.
The process
Let's Chat
You’ve explored our work and approach, and something here resonates. The next step is a short, focused conversation to understand your project goals, timeline, and level of support needed — and to make sure we’re aligned on scope, investment, and process.
This is a fit check, not a design session.
We’ll clarify whether your project is best served through advisory hours, concept development, or full-service design.
01 / 04
The process
Let's Chat
You've thoroughly combed through our website, blog and Instagram feed and you like what you see. So the next step is setting up a time to chat to make sure we're the perfect fit for one another
01 / 04
Design
Partners
We work with a selective network of trusted artisans, millworkers, and vetted contractors to deliver refined, high-integrity spaces with exceptional craftsmanship and seamless execution.
Partners are selected per project based on scope, craft, and alignment with our design standards.
We work with a selective network of trusted artisans, millworkers, and vetted contractors to deliver refined, high-integrity spaces with exceptional craftsmanship and seamless execution.
Partners are selected per project based on scope, craft, and alignment with our design standards.
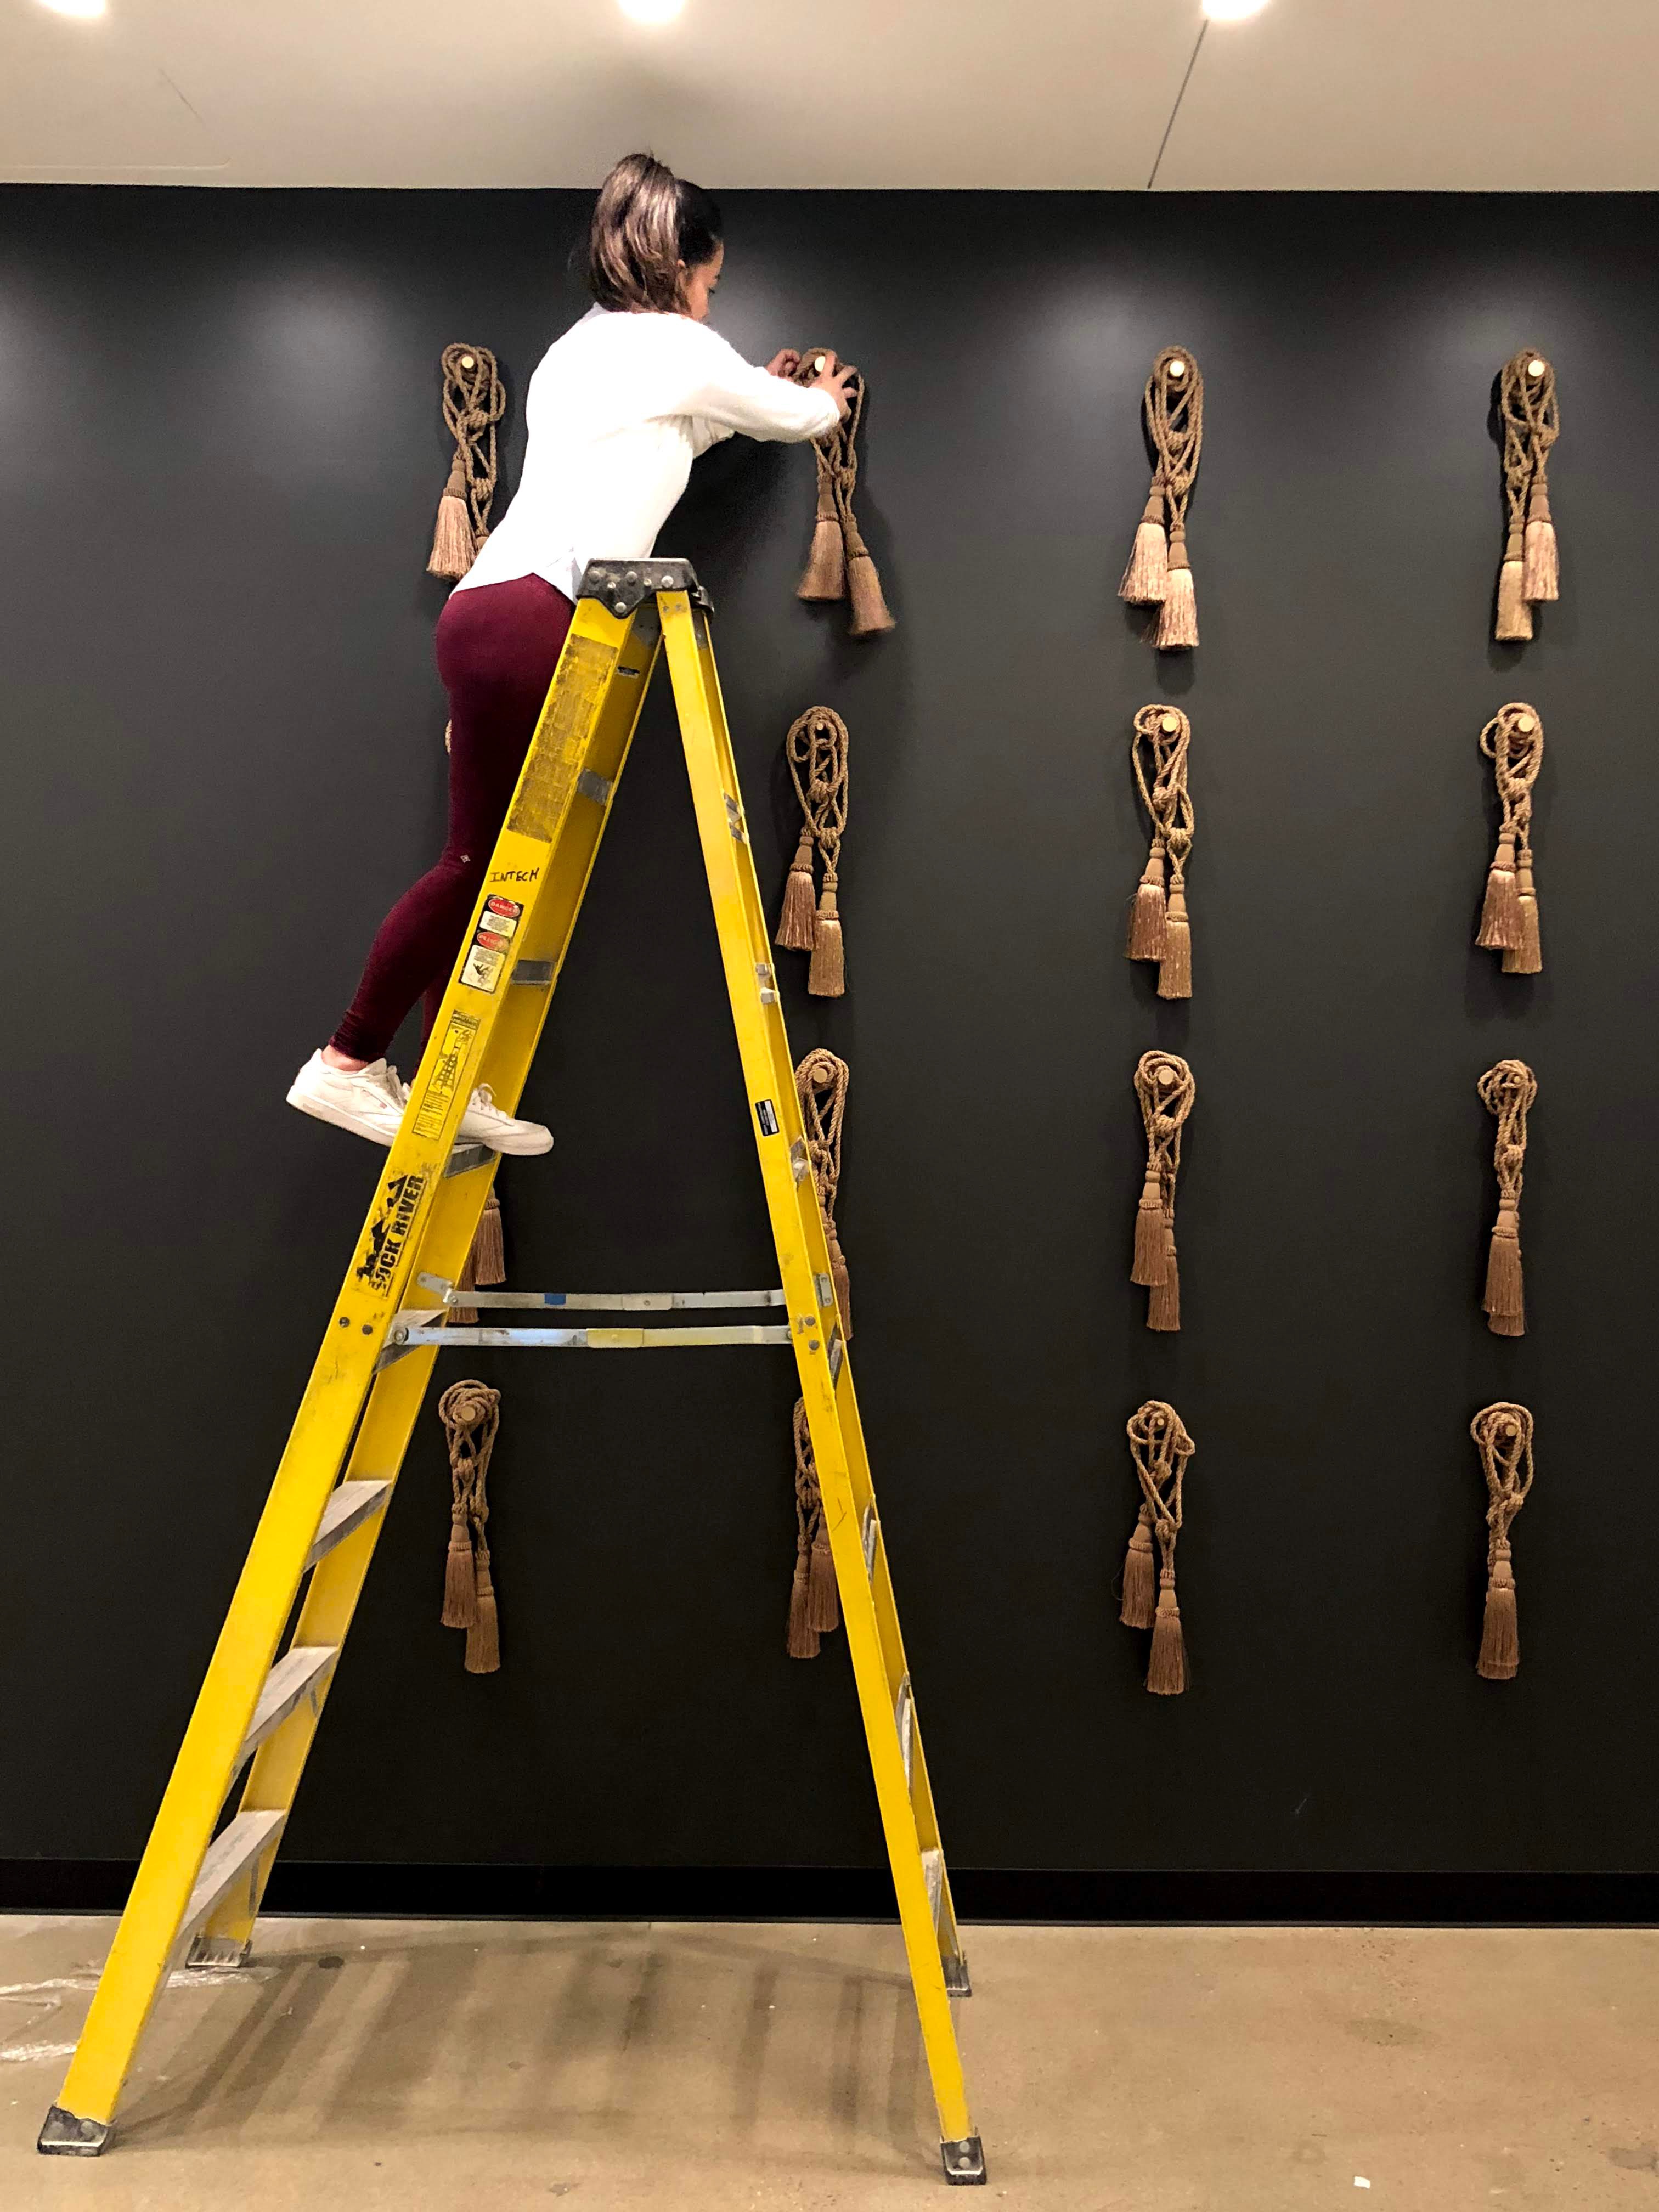
Work
together
We take on a limited number of projects each season.
We intentionally limit the number of projects we take on to maintain a high level of detail, clarity, and execution in every space. If you value a strategic approach to design and are ready to invest in a home that feels both elevated and effortless, we invite you to apply to work together.
We intentionally limit the number of projects we take on to maintain a high level of detail, clarity, and execution in every space. If you value a strategic approach to design and are ready to invest in a home that feels both elevated and effortless, we invite you to apply to work together.



Find your way around
ELSEWHERE
© 2026 AGR Creative Studio. All rights reserved.
Interior design · Creative direction — New York

Join the AGR List
Get curated insights on design, renovation planning, and working with a full-service studio — plus early access to project availability and studio updates.